
Fariba Monjezi
REALTOR®

BEDS4
BATHS4 full 1 partial
SQUARE FEET6,030
MLS#5244171
STATUSActive
PROPERTY TYPEResidential - Single Family
SUBDIVISIONBarrington Ph 04
SCHOOLAurora City
Property Description
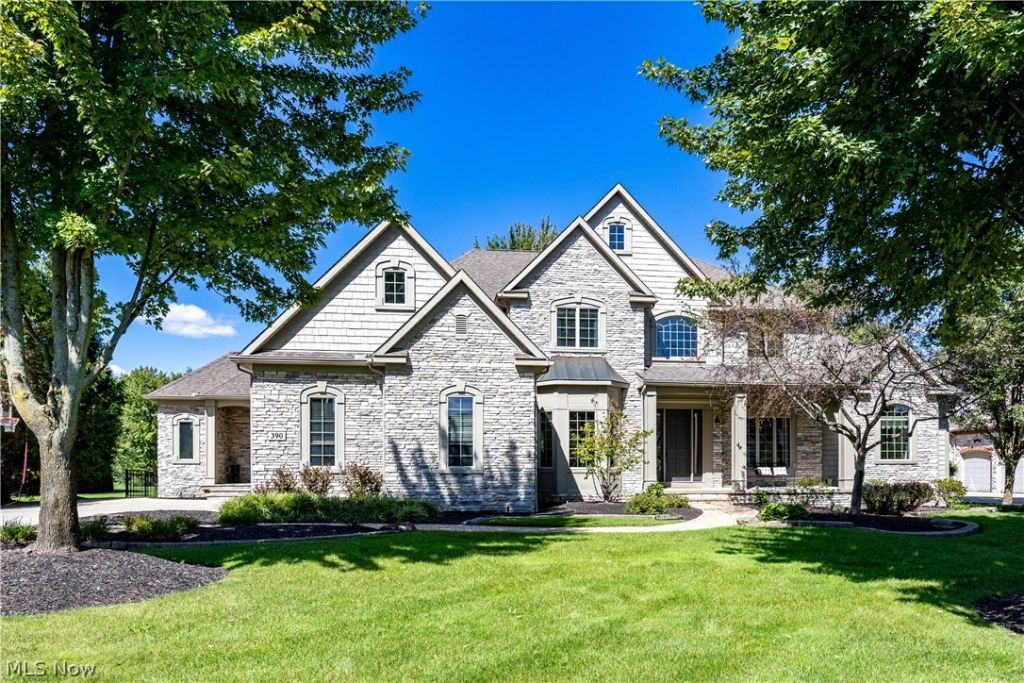
This exceptional custom-built residence showcases architectural distinction, superior craftsmanship and sophisticated design throughout. Soaring 10-foot ceilings, Brazilian cherry hardwood floors, exquisite crown molding, 8-inch baseboards and solid 9-foot doors establish an atmosphere of understated luxury. Designed for effortless entertaining and everyday comfort, the home features a beautifully appointed first-floor primary suite with a private sitting area and an inviting, light-filled hearth room. Generously sized bedrooms feature walk-in closets and private ensuite baths, offering comfort and privacy for family and guests. A dedicated wine cellar adds to the home's entertaining appeal, while a separate golf cart garage complements the country club lifestyle. Outdoors, beautifully designed hardscaping, a tranquil water feature, and thoughtfully placed landscape lighting create an inviting setting for relaxing or entertaining. From its timeless architectural details to its exceptional surroundings, this residence offers more than a beautiful place to call home. Experience the best of Barrington, where championship golf, refined living and an extraordinary sense of community come together.
Property Features
Property Type: Residential - Single Family
Basement: Yes
Basement: Full, Partially Finished
Cooling: Central Air
Fireplaces: 3
Garage: 3 car attached
Heating: Baseboard, Forced Air
Home Style: Colonial
Lot Size: 0.64 Acres
Roof Type: Asphalt
Stories: 2.0
Taxes: $16,860 / year
Year Built: 2005
Amenities
Breakfast Bar
Built-in Features
Ceiling Fan(s)
Crown Molding
Cathedral Ceiling(s)
Coffered Ceiling(s)
Entrance Foyer
Eat-in Kitchen
Granite Counters
Kitchen Island
Pantry
Recessed Lighting
Sound System
Soaking Tub
Track Lighting
Bar
Natural Woodwork
Walk-In Closet(s)
Wired for Sound
Garden
Feature Descriptions
Appliances: Built-In Oven, Cooktop, Dryer, Dishwasher, Disposal, Microwave, Refrigerator, Washer
Community Features: Golf
Exterior: Stone
Fencing: Full, Gate
Fireplace: Gas, Gas Log, Great Room, Library, Stone
HOA: Yes
HOA Fee: 241.67/ Monthly
Laundry: Main Level, Laundry Room
Lot: On Golf Course
Parcel#: 03-016-00-00-168-017
Parking: Attached, Concrete, Drain, Driveway, Electricity, Garage, Garage Door Opener, Storage
Patio/Porch: Front Porch
Sewer: Public Sewer
View: Golf Course
Water: Public
Window: Blinds, Bay Window(s), Drapes
Local Schools
School District: Aurora City
Listed By / Shown By
Listed By
Agency Name: Keller Williams Living
Agency Contact: shaun@shaunandco.com, 561-777-5454
Shown By
Agent Name: Fariba Monjezi
Agent Phone: (330) 224-3302
Agency Title: DeHOFF REALTORS

Estimate Your Payment
Estimated Payment
$ 7,998.01 per month $6,184.68 Principal & Interest $1,405.00 Property Tax $408.33 Homeowner's InsuranceChange Payment Information

Fariba Monjezi
Office: (330) 499-8153 ext. 302
Cell: (330) 224-3302
Voice Mail: (330) 499-8153 ext. 302
Email Me
Disclaimer: All information deemed reliable but not guaranteed. All properties are subject to prior sale, change or withdrawal. Neither listing broker(s) or information provider(s) shall be responsible for any typographical errors, misinformation, misprints and shall be held totally harmless. Listing(s) information is provided for consumers personal, non-commercial use and may not be used for any purpose other than to identify prospective properties consumers may be interested in purchasing. Information on this site was last updated 10/14/2026. The listing information on this page last changed on 10/14/2026. The data relating to real estate for sale on this website comes in part from the Internet Data Exchange program of Delta Media Group MLS (last updated Wed 10/14/2026 12:01:49 AM EST) or MLS NOW (last updated Tue 10/13/2026 11:57:34 PM EST). Real estate listings held by brokerage firms other than DeHOFF REALTORS may be marked with the Internet Data Exchange logo and detailed information about those properties will include the name of the listing broker(s) when required by the MLS. All rights reserved.
Listing data compilation and photo(s) © 2026 - Multiple Listing Service, Inc. – All Rights Reserved
The photos may be altered, edited, enhanced or virtually staged.
Privacy Policy / DMCA Notice / ADA Accessibility


This site is hosted, designed and copyright
© 1994 - 2026 by
Delta Media Group, Inc. -- Patent Pending --
390 Club Drive W | MLS# 5244171
This single family home located at 390 Club Drive W, Aurora, OH 44202 is currently listed for sale with an asking price of $1,400,000. This property was built in 2005 and has 4 bedrooms and 4 full and 1 partial baths with 6030 sq. ft. Club Drive W is located in the Barrington Ph 04 subdivision within the Aurora City school district. Search Barrington Ph 04 real estate on fmonjezi.dehoff.com today.